Leave a Message

Thank you for your message. We will be in touch with you shortly.

12900 Red Gate Rd
12900 Red Gate Rd
12900 Red Gate Rd
12900 Red Gate Rd
12900 Red Gate Rd
12900 Red Gate Rd
12900 Red Gate Rd
12900 Red Gate Rd
12900 Red Gate Rd
12900 Red Gate Rd
12900 Red Gate Rd
12900 Red Gate Rd
12900 Red Gate Rd
12900 Red Gate Rd
12900 Red Gate Rd
12900 Red Gate Rd
12900 Red Gate Rd
12900 Red Gate Rd
12900 Red Gate Rd
12900 Red Gate Rd
12900 Red Gate Rd
12900 Red Gate Rd
12900 Red Gate Rd
12900 Red Gate Rd
12900 Red Gate Rd
12900 Red Gate Rd
12900 Red Gate Rd
12900 Red Gate Rd
12900 Red Gate Rd
12900 Red Gate Rd
12900 Red Gate Rd
12900 Red Gate Rd
12900 Red Gate Rd
12900 Red Gate Rd
12900 Red Gate Rd
12900 Red Gate Rd
VIEW PHOTOS
Courtesy of F.C. TUCKER EMGE, Scott Salmond, Office: 812-853-3381
$427,000

12900 Red Gate Rd

3 Beds 3 Baths 2,661 Sq.Ft. 0.86 Acres

Description

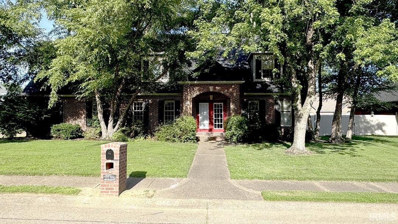
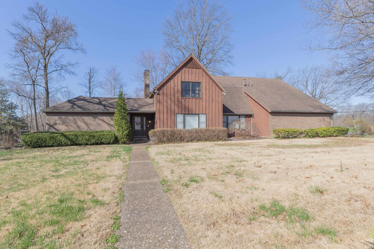
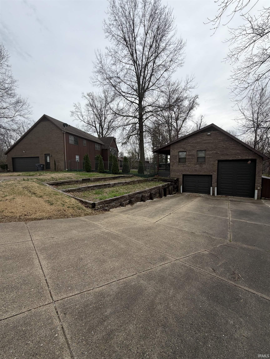
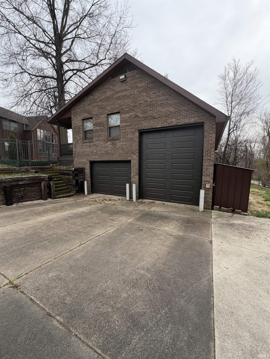
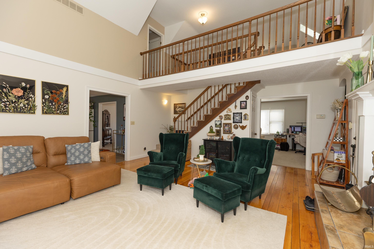
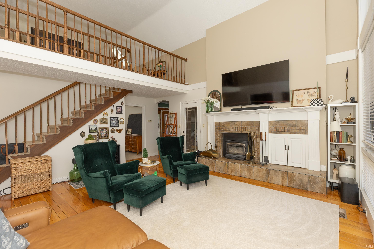
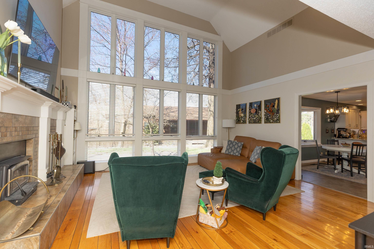
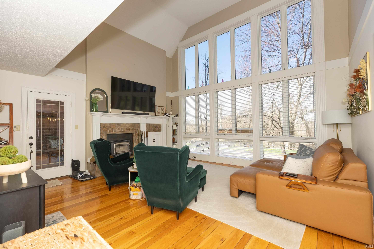
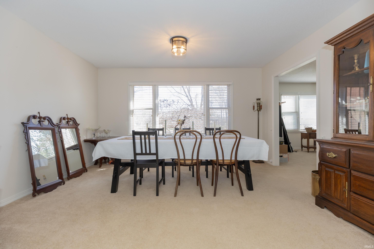
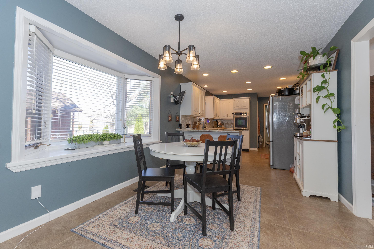
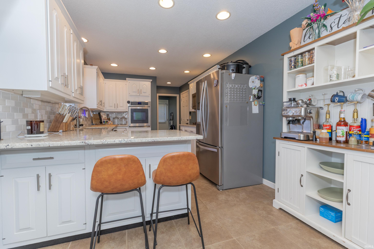
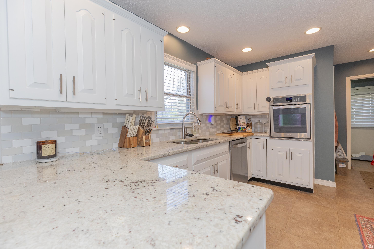
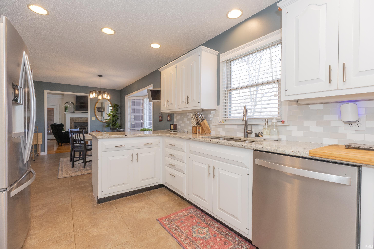
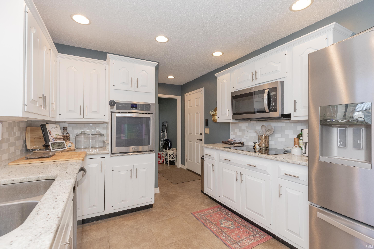
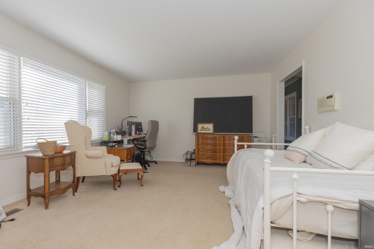
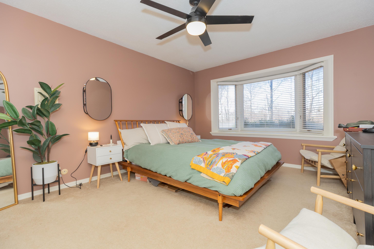
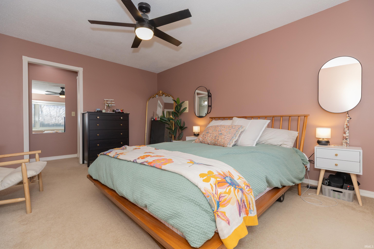
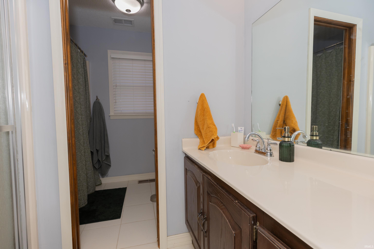
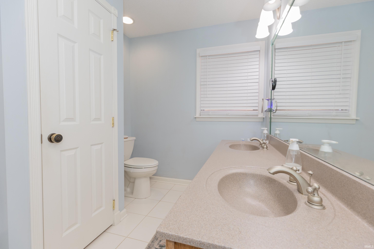
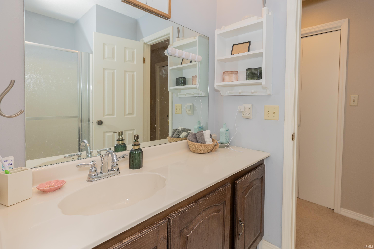
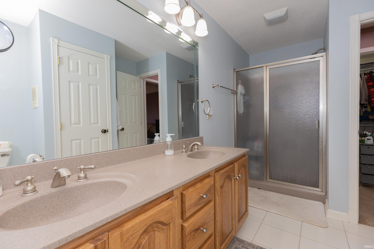
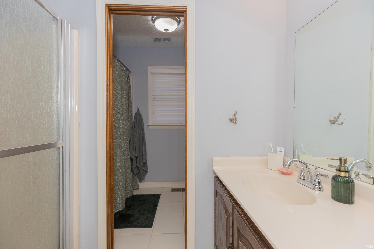
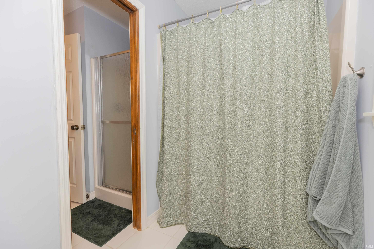
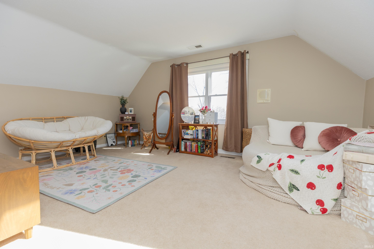
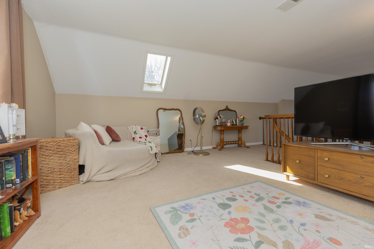
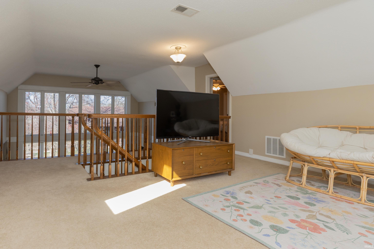
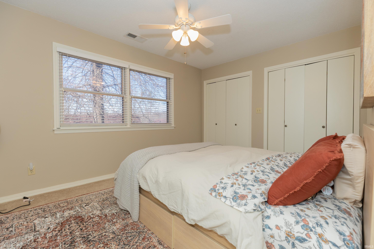
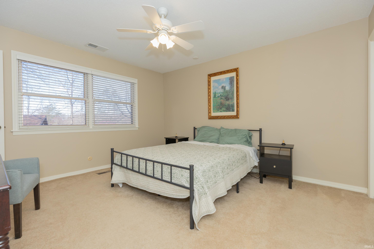
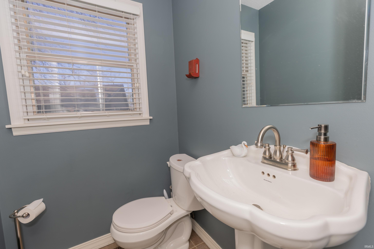
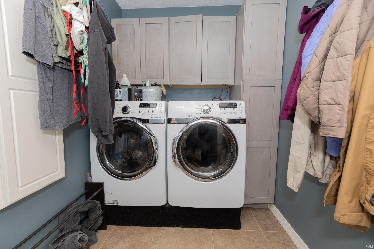
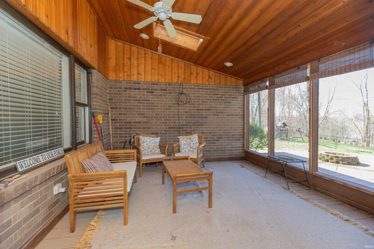
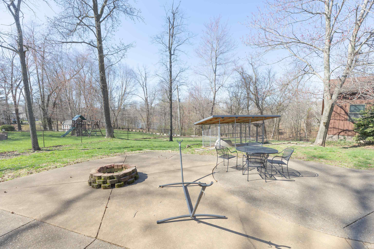
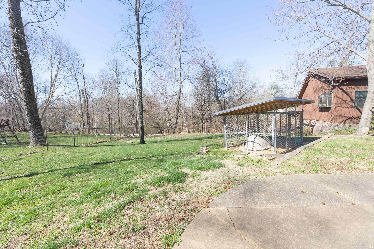
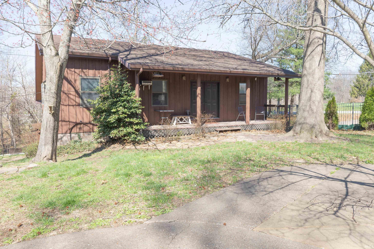
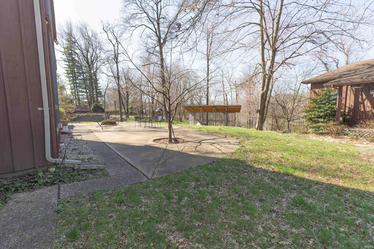
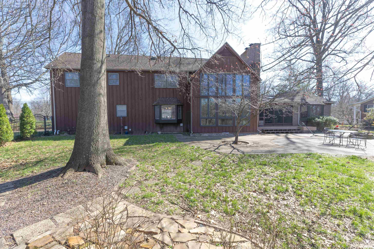
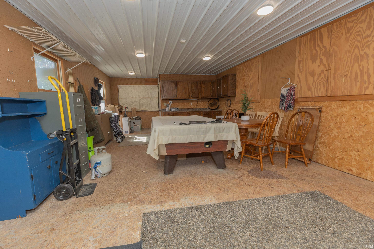
Welcome home to this beautiful 3 bed, 2.5 bath house. Nestled on nearly 1 acre, this home is loaded with so many special features. You will walk into the home to a very nice foyer featuring ceramic tile. The living room is very spacious with floor to ceiling windows, custom wood floor and a beautiful fireplace. Two additional rooms on the main floor, one of which is being used as an office. The updated kitchen has beautiful granite countertops, backsplash, and white cabinetry that brightens the room. The master bedroom is on the main level. Ceramic tile in the kitchen and bathrooms. Two additional bedrooms are upstairs. As you walk upstairs, there is a large open area at the top of the stairs that could be used as a reading area, game room or additional living area. Tons of closet and storage areas throughout the house. Off the living room is a nice screened in porch area for the evenings or your morning coffee. As you walk outside, you will enjoy the large fenced in yard for your children or pets. Follow the sidewalk to the detached garage approximately 40x30 that features an additional 4 garage spaces! One bay is large enough for your RV! Above the detached garage bays is a large heated room approximately 40x15 that has so many possibilities! Per seller, the crawl space has a new vapor barrier by Healthy Spaces (2023) and the water heater was recently replaced (2023).

Share Property

Location

12900 Red Gate Rd, Evansville, IN 47725

Status

Sold

Date Sold

April 15, 2026
Jason Brown

Jason Brown

TITLE

Broker/Owner | Team Lead for The Heritage Team

Property Amenities

Interior
Fireplace Family Rm, Wood Burning, One
Flooring Carpet, Vinyl
Total Bedrooms: 3
Half Bathrooms: 1
Full Bathrooms: 2
Area & Lot
Total area 2,661 Sq.Ft.
Lot Area 0.86 Acres
Living area 2,661 Sq.Ft.
MLS® ID 202608972
Year Built 1977
School District Evansville-Vanderburgh School Corp.
High School North
Middle School North
Elementary School Scott
Type Residential
Status Sold
Exterior
Stories 1
Air conditioning Central Air
Heat type Gas, Forced Air
Garage Space 6.0
Sewer Septic
Lot Features Partially Wooded
Finance
Sales Price $427,000
Real Estate Tax $3,348 yearly

360 Virtual Tour

Take a tour of this property

Evansville

Let's Get Started

We pride ourselves in providing personalized solutions that bring our clients closer to their dream properties and enhance their long-term wealth. Contact us today to find out how we can be of assistance to you!