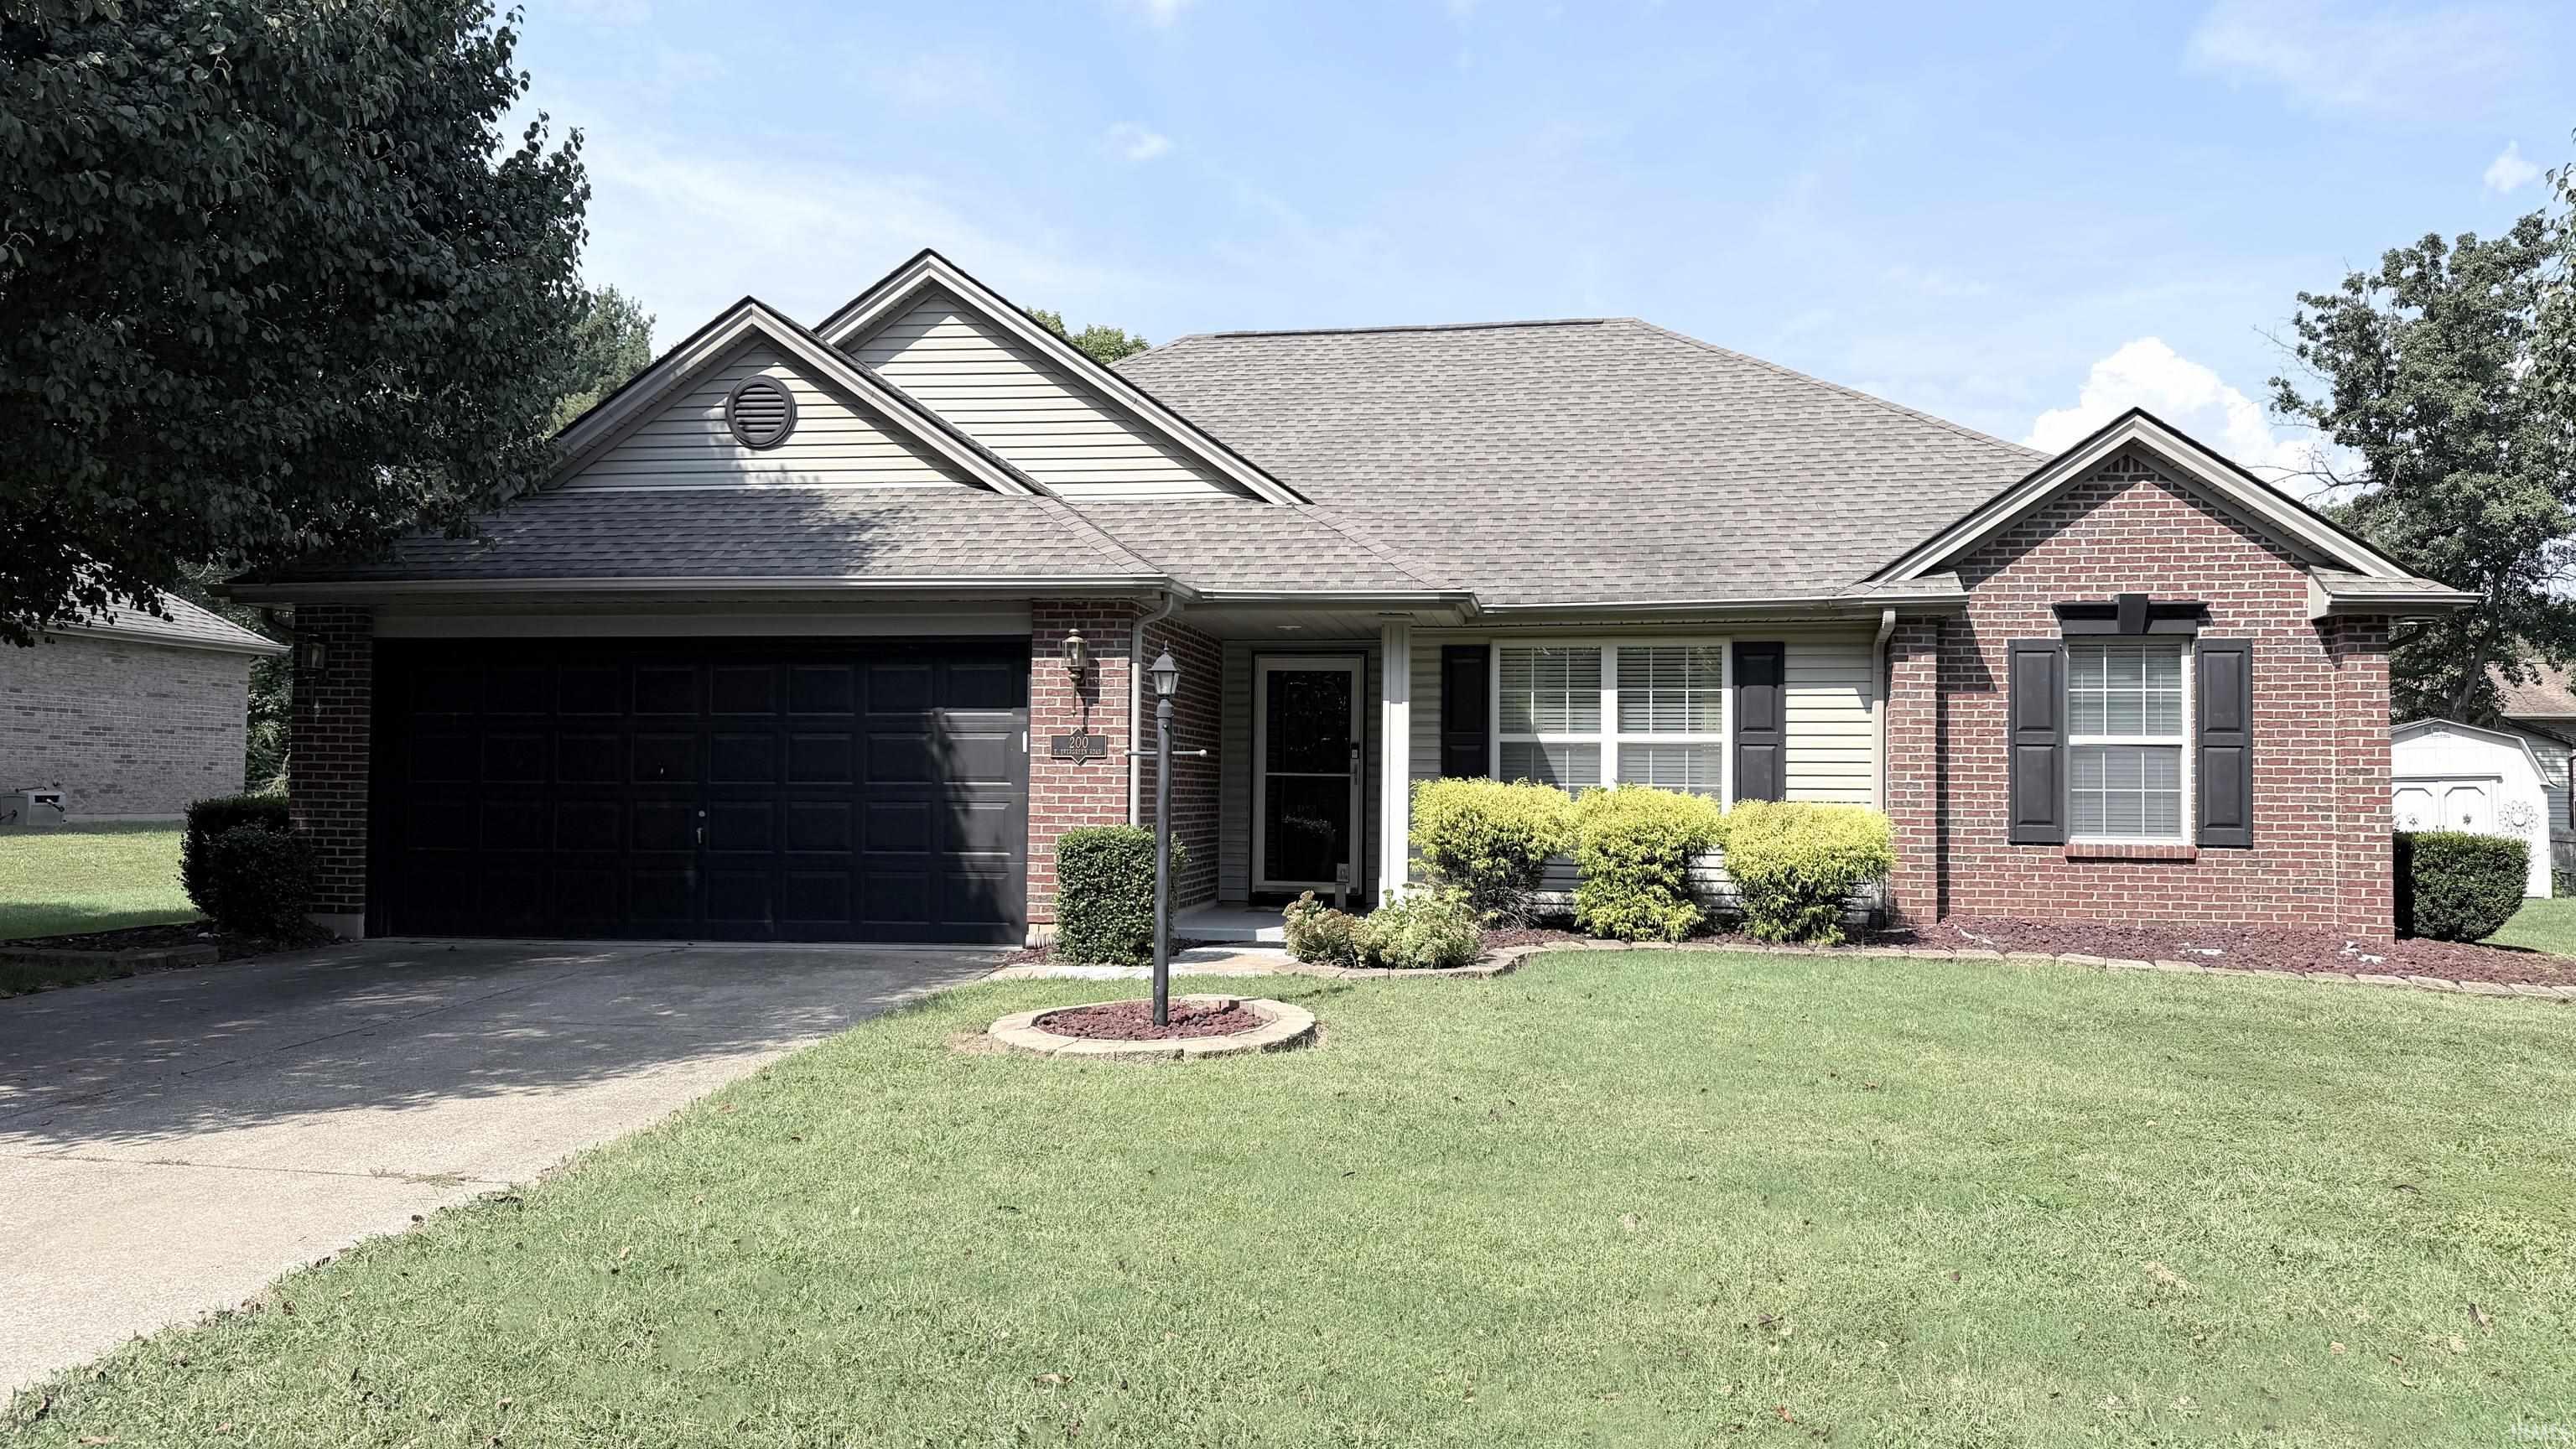
Two-story red-brick home with a stone-arched entry and landscaped front lawn.
Aerial view of a red-brick home with a three-car garage, landscaped yard, and wide driveway.
Aerial view of a house with a large gray roof, broad lawn, and furnished rear deck.
Brick home’s raised deck overlooks a broad lawn, mature trees, and a fire-pit seating area.
Backyard fire pit surrounded by white chairs, with a grassy lawn, playset, and raised deck.
Raised backyard deck with black railings, cushioned seating, and stairs overlooking a lawn and vegetable garden.
Backyard playset with a two-story playhouse, swings, slide, and covered play area beneath mature trees.
Dining room with a rustic set table and a white front door beneath a large arched window.
Open-plan dining and living area with a rustic table, dark wood floors, and an upstairs staircase.
Furnished entryway with an arched front-door window, iron-baluster staircase, rustic mirror, and two chairs.
Living room with a large gray sectional, white rug, and adjoining dining area.
Two-story living room with a fireplace, gray sectional, and mezzanine balcony.
Furnished living room with a large gray sectional, vaulted ceiling, and open view into the kitchen.
Open dining and living area with a dark wood table, leather chairs, gray sectional, and vaulted ceiling.
Kitchen with warm wood cabinets, granite counters, and a large wooden island.
Kitchen with wood cabinets, granite counters, stainless steel appliances, and a large butcher-block island.
Kitchen with wood cabinetry and stone counters, looking through a doorway toward a wood-floored hallway.
Furnished bedroom with floral bedding, a leather armchair, wall-mounted television, and tray ceiling.
Furnished bedroom with a tufted leather headboard, patterned bedding, and dark wood floors.
Primary bathroom with a double wood vanity, large mirrors, and a separate toilet room.
Bathroom with a corner soaking tub and a large tiled walk-in shower.
Bathroom with a mirrored wood vanity and an open walk-in closet with extensive shelving.
Walk-in closet with extensive shoe and clothing storage and a cushioned bench by a large window.
Walk-in closet with dark built-in drawers, hanging clothes, and shoe shelves.
Living room with a brown leather sectional, gray ottoman, and large dollhouse.
Furnished family room with a brown sectional, gray carpet, ceiling fan, and television.
Bedroom with a white loft bunk bed, floral wallpaper, pink curtains, and a gray armchair.
Nursery with a gray crib, floral accent wall, and sloped ceiling.
Bedroom with two gray twin beds, glittering canopies, pink ruffles, and a large central window.
Nursery with two canopy beds, pink draping, and a gray loveseat beside a large window.
Carpeted bedroom with white double closet doors, a gray chaise, and an open door to the landing.
Carpeted home office with a wood desk, gaming chair, arched window, and tall bookcase.
Carpeted room with a wooden desk, bookshelf, double closet doors, and ceiling fan.
Upstairs home office with a large desk, bookcase, ceiling fan, and railing overlooking the level below.
Upstairs craft loft with a large island desk, storage shelves, ceiling fan, and railing overlooking the lower level.
Laundry room with front-loading washer and dryer beside white cabinets and a utility sink.
VIEW PHOTOS
$575,000

3755 Joseph Court

4 Beds 4 Baths 3,286 Sq.Ft. 0.49 Acres

Description

Welcome to your dream home in the prestigious Engelbrecht Place subdivision in Newburgh! This stunning luxury residence boasts four spacious bedrooms, two full bathrooms, and two half bathrooms, a 3 car garage and is situated on a nearly half acre lot offering ample space and modern amenities for comfortable living and entertaining both inside and out. Upon entering, you'll be greeted by an open and inviting main floor living area, perfect for hosting gatherings or spending quality time with family. The main floor is also where you will find the beautiful primary bedroom. The private ensuite is a sanctuary, complete with a garden tub for relaxing soaks and a beautifully tiled shower. The master closet is fully outfitted with the Elfa closet organization system and includes a built-in wall safe for your valuables. The second floor is home to 3 generously sized guest bedrooms, each equipped with Elfa system closets, ensuring ample storage and organization. A charming 10x10 loft overlooks the main floor living area, adding a unique architectural element to the home and a huge bonus family room provides extra space for entertainment and relaxation. Outdoor living is a delight as well with a Trex deck that overlooks the backyard, perfect for enjoying the serene surroundings and quite evenings. The large backyard includes a play area for kids and a fire pit area for adults, creating the ultimate space for outdoor fun and entertainment. This exquisite home is located in the highly desired John H. Castle school district and is conveniently located as the property is within walking distance to shopping, dining, and entertainment options. Finally, for buyers peace of mind, a 1 Year Home Warranty is being provided that has also undergone HVAC pre-certification to ensure that there will be no pre-existing coverage denial on the HVAC system!

Share Property

Location

3755 Joseph Court, Newburgh, IN 47630

Status

Sold

Date Sold

September 9, 2024
Jason Brown

Jason Brown

TITLE

Broker/Owner | Team Lead for The Heritage Team

Property Amenities

Interior
Fireplace Living/Great Rm
Total Bedrooms: 4
Half Bathrooms: 2
Full Bathrooms: 2
Area & Lot
Total area 3,286 Sq.Ft.
Lot Area 0.49 Acres
Living area 3,286 Sq.Ft.
MLS® ID 202429892
Year Built 2005
School District Warrick County School Corp.
High School Castle
Middle School Castle North
Elementary School Castle
Type Residential
Status Sold
Exterior
Stories 2
Air conditioning Central Air
Heat type Gas
Garage Space 3.0
Sewer Public
Lot Features Level
Finance
Sales Price $575,000
HOA Fees $180 yearly
Real Estate Tax $3,758 yearly

Let's Get Started

We pride ourselves in providing personalized solutions that bring our clients closer to their dream properties and enhance their long-term wealth. Contact us today to find out how we can be of assistance to you!