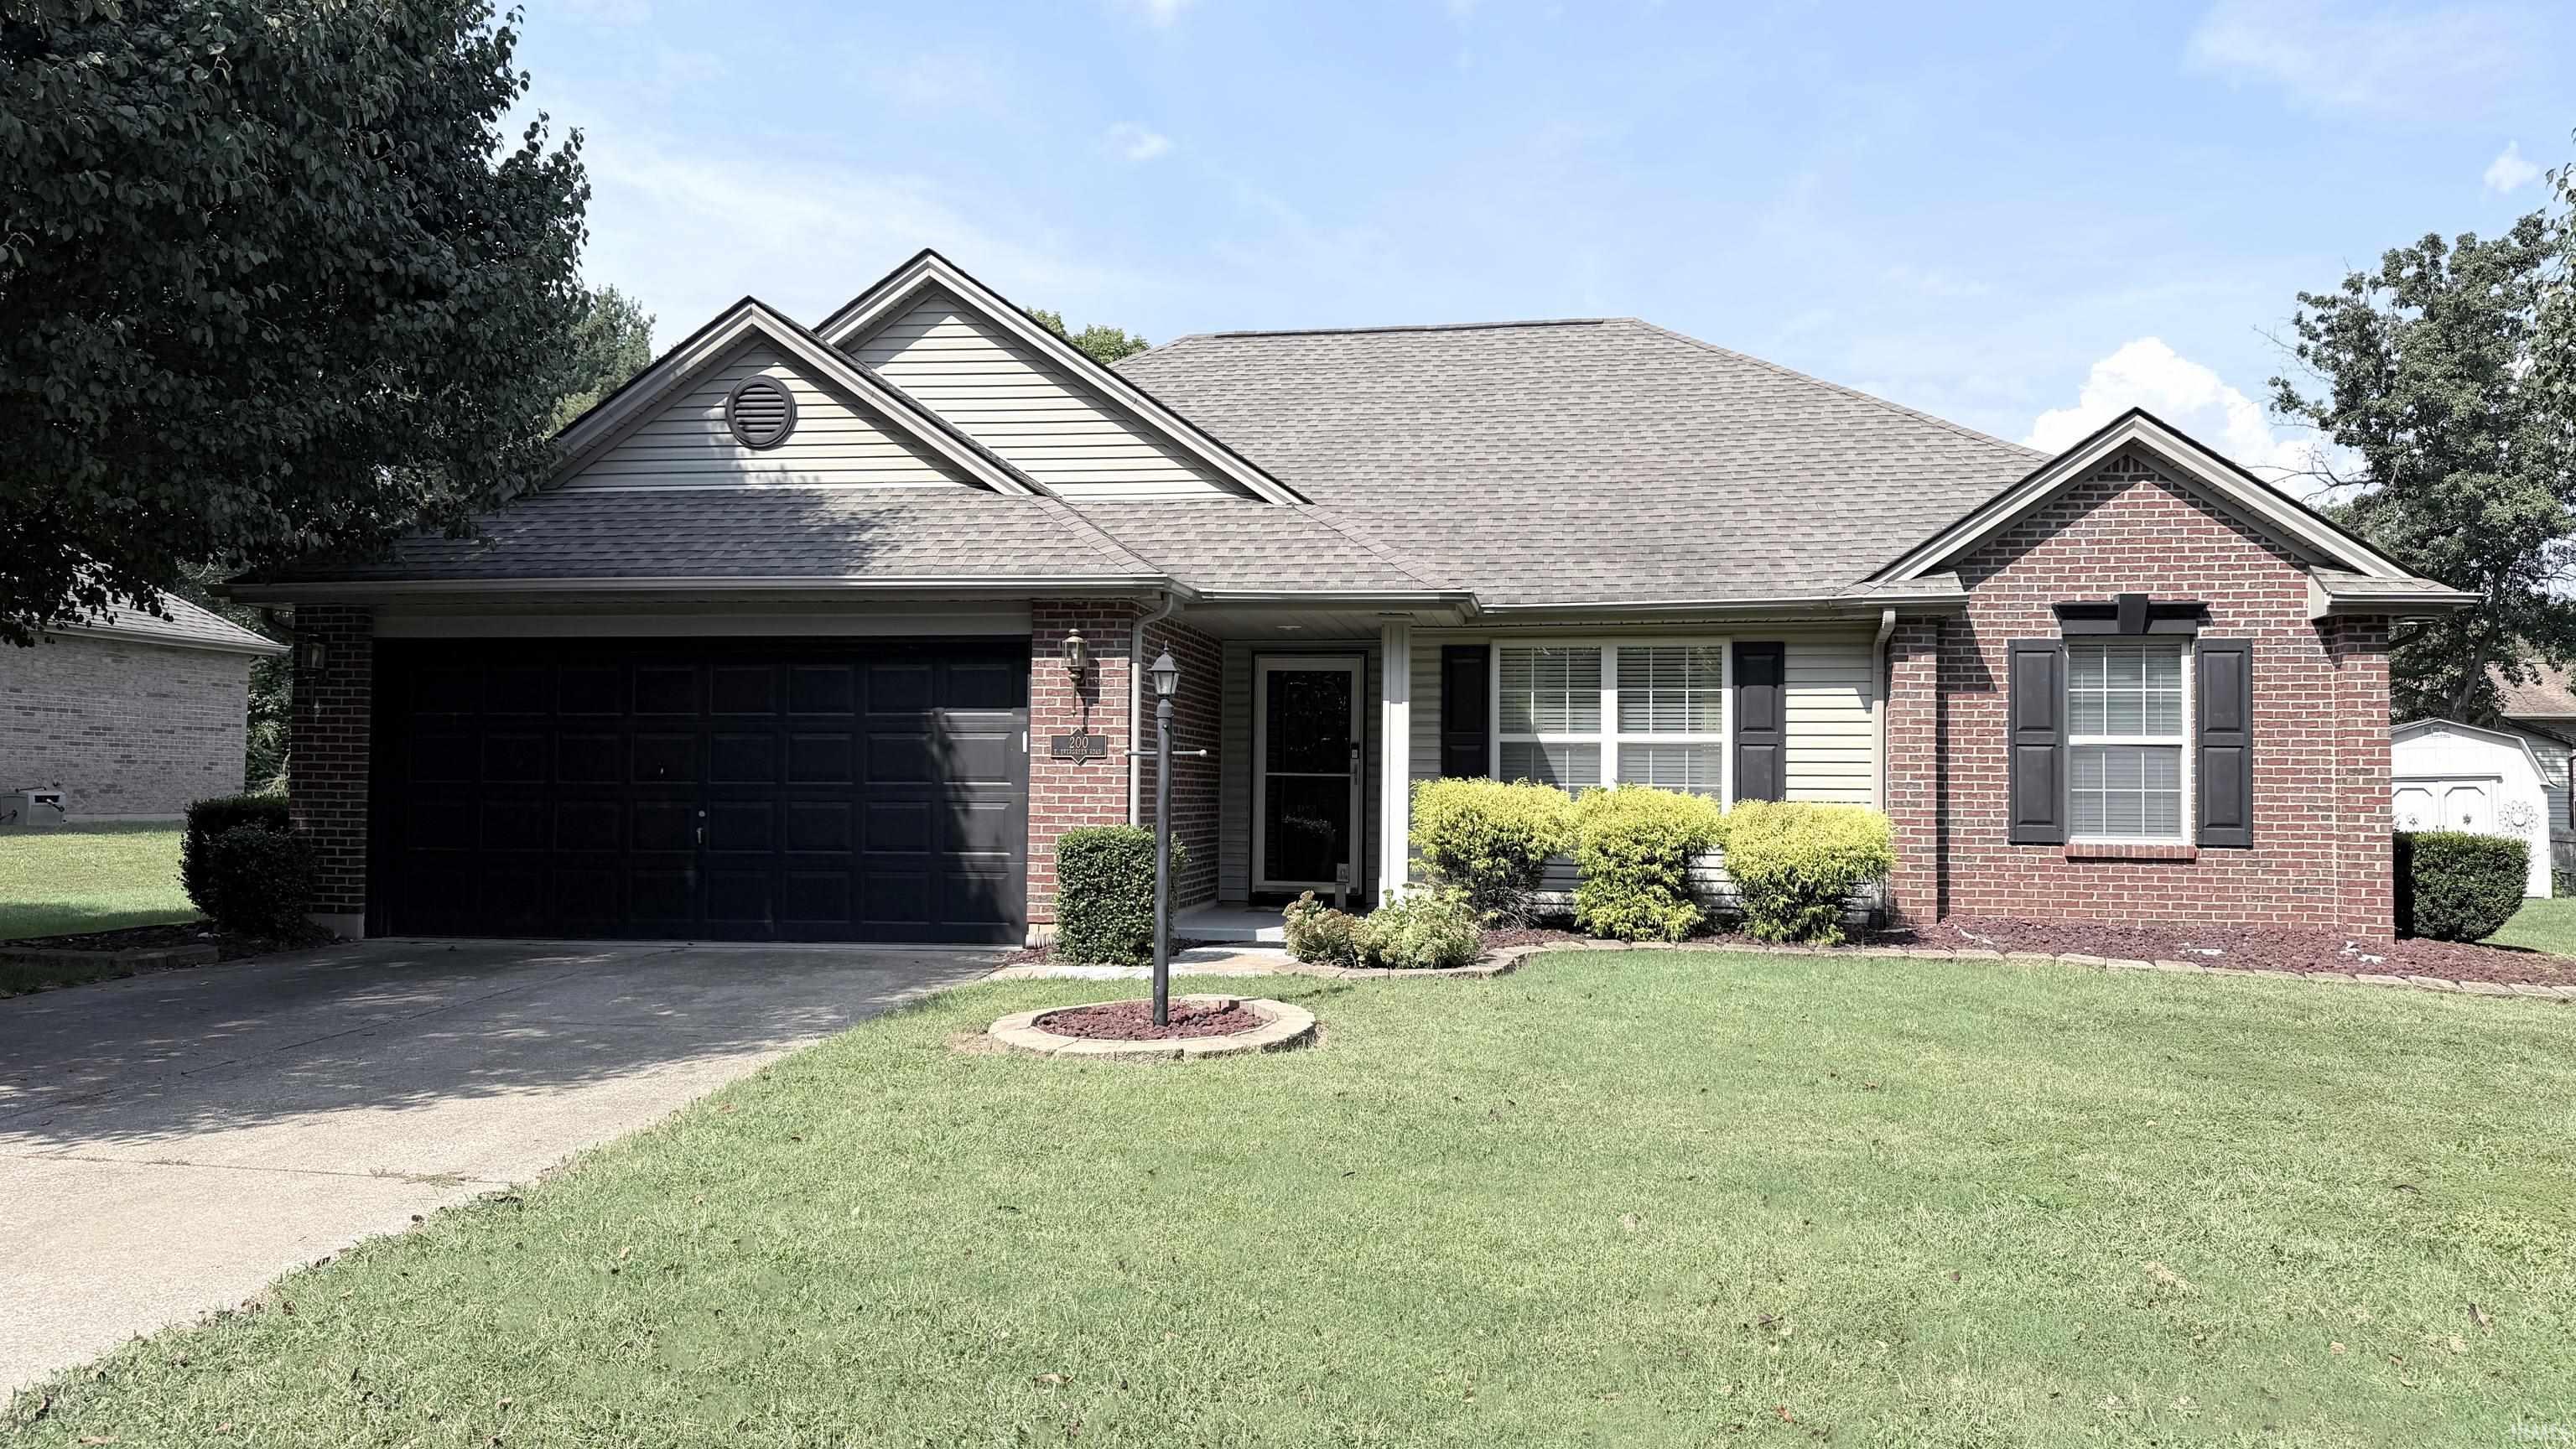
Low, light-colored home set behind a broad lawn, framed by mature trees and pink flowering shrubs.
Landscaped property grounds with a broad lawn, mature trees, and a row of evergreen shrubs.
Landscaped property grounds with a broad lawn, mature trees, and a curving driveway.
Backyard swimming pool with fenced patio, seating area, broad lawn, and mature trees.
Backyard swimming pool beside a broad lawn, with fencing, mature trees, and a covered patio.
Fenced outdoor pool area with a pergola entrance, patio umbrellas, and landscaped lawn.
Foyer with a white front door, wood-plank accent wall, hardwood floors, and a wooden console table.
Empty living room with a white brick fireplace, wood-paneled accents, and gray carpeting.
Empty carpeted living area with gray walls, a high window, and a white brick fireplace.
Dining room with a dark wood table, chandelier, woven wall decor, and an adjoining living area.
Dining room with a long dark wood table opening into a bright kitchen with an island and stools.
Kitchen with dark wood cabinets, mosaic backsplash, stainless appliances, and a large island with bar seating.
Kitchen with a large island, dark wood cabinets, stainless appliances, and a bright dining area.
Kitchen with dark wood cabinets, mosaic backsplash, and a large stone island with sink and seating.
Dining room with a round wood table, metal chairs, bright curtained windows, and hardwood floors.
Vaulted living room with skylights, a dark leather sectional, and an adjoining sitting area.
Living room with vaulted ceiling, woven rug, patterned accent chairs, and a large television.
Living room with vaulted wood ceiling, skylights, starburst chandelier, and dark leather seating.
Living room with a leather sectional and rug beside a hallway leading to a bedroom.
Furnished bedroom with a gray bed, white paneled headboard, and warm wood-plank accent wall.
Bathroom vanity with two vessel sinks, round mirrors, wood accent wall, and white cabinetry.
Bathroom with glass walk-in shower and tiled bathtub surround with dark mosaic accents.
Built-in white closet storage with open cubbies and hanging space above a hardwood floor.
White dressing table and matching stool against a pale wood-plank wall above dark hardwood floors.
Built-in closet with four white compartments, hanging rods, and dark hardwood flooring.
Pink bedroom with a white single bed, peach bedding, and a teddy bear.
Bedroom with a dark bed, gray walls, superhero posters, and a toy organizer.
Pink bedroom with a single bed, owl wall art, and a small high window.
Bathroom with a dark wood vanity, speckled stone countertop, and glass-enclosed tub and shower.
VIEW PHOTOS
$549,000

5220 Char Mar Lane

4 Beds 3 Baths 3,101 Sq.Ft. 2.6 Acres

Description

A rare find in Northwest Evansville, a winding private drive reveals this contemporary split bedroom ranch tucked away on 2.6 acres. This home delivers an open floor plan with abundant natural lighting. The impressive Great Room has a pine wood tongue and groove ceiling and skylights. The spacious eat-in Kitchen has Woodmode cabinets with spice racks and swivel pantry cabinets, a planning desk, tile backsplash, solid surface countertops, recessed lights, large island with pendant lighting, newer appliances, and a bay window overlooking the breathtaking yard. A large Master Bedroom has a spectacular walk-in closet and attached newly-remodeled master bathroom. The 3 secondary bedrooms are spacious and updated. A private Den off the main living space offers a brick fireplace with vaulted ceiling and plant ledge, perfect for an office or tranquil hideaway. Laundry/mud room has tub sink and cabinets. The attached Garage is 2 1/2 wide and 2 1/2 deep with shelves, pull down stairs to access floored attic above Kitchen and breakfast nook areas. A detached 2 1/2 car garage has electricity, shelves and work bench. The beautiful in-ground swimming pool is open and ready for entertaining. This west-side beauty has many updates per seller: carpet, paint, lighting, bathrooms, landscaping, concrete pool surround, fencing, and roof (5years). NOTE: NO HOA OR RESTRICTIONS!

Share Property

Location

5220 Char Mar Lane, Evansville, IN 47720

Status

Sold

Date Sold

September 26, 2023

Property Amenities

Interior
Fireplace Wood Burning
Total Bedrooms: 4
Full Bathrooms: 3
Area & Lot
Total area 3,101 Sq.Ft.
Lot Area 2.6 Acres
Living area 3,101 Sq.Ft.
MLS® ID 202319770
Year Built 1981
School District Evansville-Vanderburgh School Corp.
High School Francis Joseph Reitz
Middle School Helfrich
Elementary School Cynthia Heights
Architecture Styles Ranch
Type Residential
Status Sold
Exterior
Stories 1
Air conditioning Central Air
Heat type Electric
Garage Space 4.0
Sewer Septic
Lot Features Irregular, Partially Wooded, Slope
Finance
Sales Price $549,000
Real Estate Tax $2,306 yearly

Let's Get Started

We pride ourselves in providing personalized solutions that bring our clients closer to their dream properties and enhance their long-term wealth. Contact us today to find out how we can be of assistance to you!